
Exhibition Truss Safety: Load Limits, Connections, and Inspection Requirements
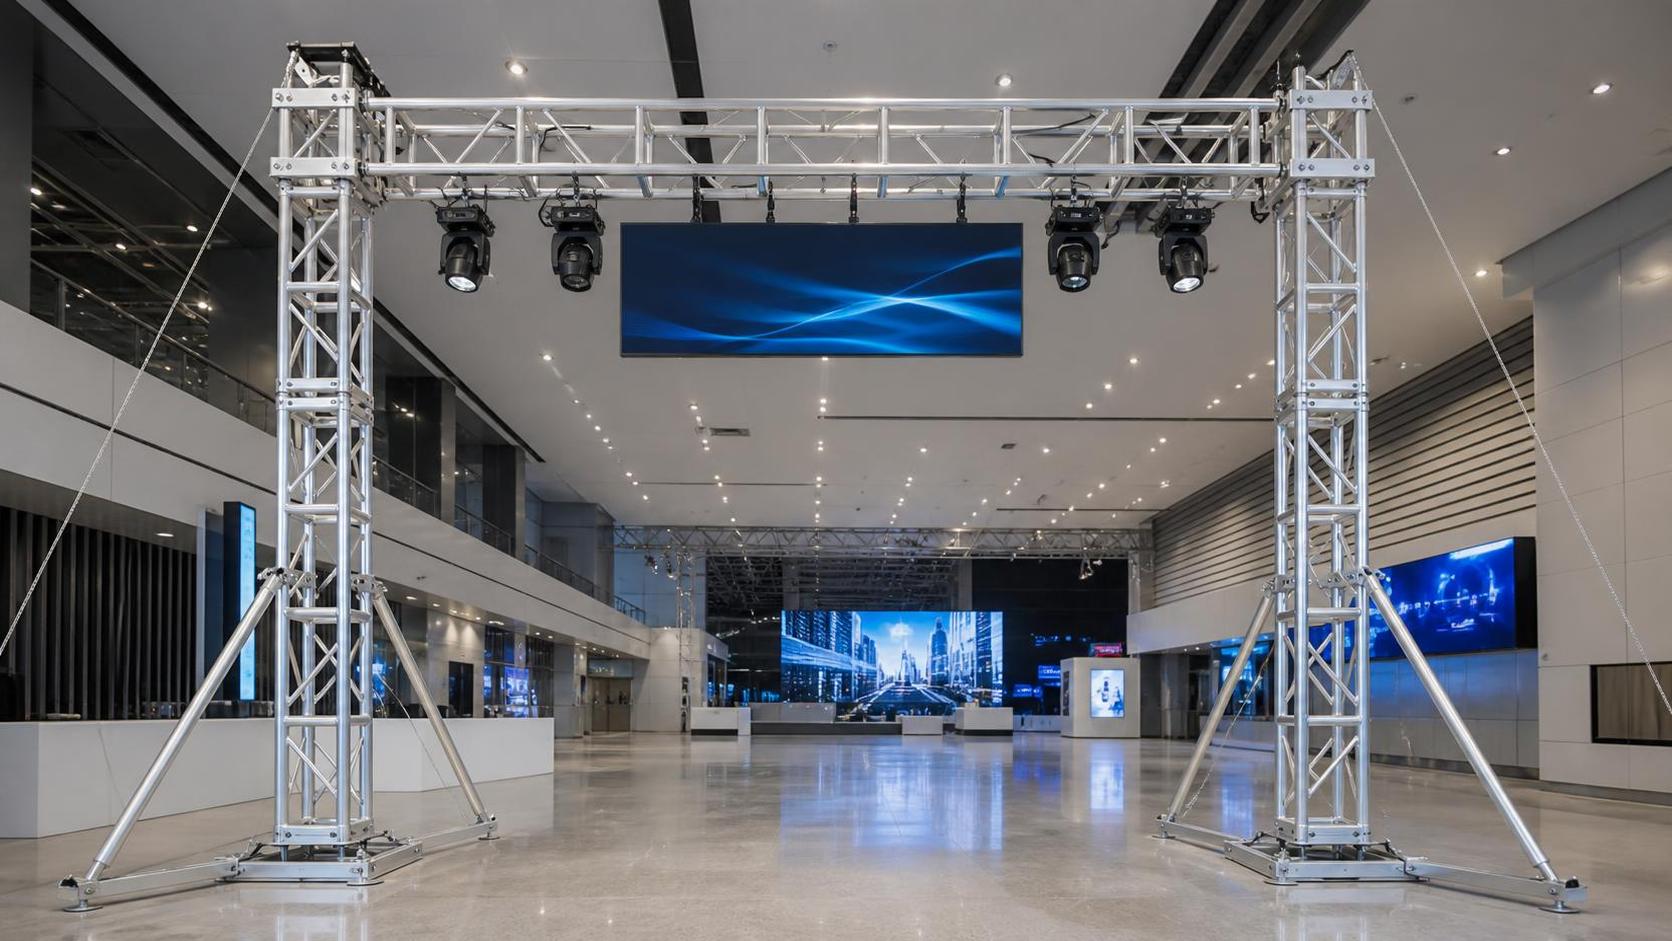
A truss structure can appear stable during booth build-up and still be unsafe once LED panels, lighting bars, banners, speakers, cable looms, and temporary loads are added. The usual failure point is not a visibly damaged main chord. It is more often an incorrect load assumption, a connection that was not fully secured, an unsupported cantilever, or a last-minute change that was never reviewed against the approved layout.
For truss exhibition structure safety, the core rule is simple: do not treat a truss as having one universal load limit. Its allowable capacity depends on the exact truss series, span, support arrangement, orientation, connection method, load positions, bracing, and the manufacturer’s documented load data. A safe installation requires a verified load path, complete and compatible connections, and inspections before handover and throughout the event.
Start with the actual structure, not the visual design
Exhibition drawings often show a clean rectangular frame, overhead grid, arch, or tower. That drawing is only the beginning of the structural review. Before components are assembled, identify the precise truss system being used: manufacturer, series, profile dimensions, alloy or material specification, connection type, and component condition. A 290 mm box truss from one system is not automatically interchangeable with a similarly sized product from another supplier.
Mixed components create particular risk. Pins may enter but fail to seat correctly; cone connections may look aligned while carrying load unevenly; bolt-hole tolerances can create movement that is unacceptable under dynamic loading. Use only components confirmed as compatible by the system manufacturer or by a qualified structural authority responsible for the build. Visual similarity is not evidence of structural compatibility.
The construction plan should also establish where loads enter the structure and where they leave it. Every kilogram placed on an upper beam must travel through chords, diagonal members, connectors, base plates, and the supporting floor or venue rigging point. A display screen mounted near the middle of a span does not load the truss in the same way as the same screen positioned close to a support. A lighting fixture hung below a beam may add torsion as well as vertical load. These distinctions matter before the first pin is installed.
Load limits are configuration-specific
Load tables are frequently misunderstood because they are read as a simple maximum weight rating. In reality, published capacity data normally applies only to specified conditions. It may distinguish between uniformly distributed loads, point loads, center loads, loads at defined panel points, and loading in different directions. It may also assume a particular span, support spacing, bracing arrangement, and connection condition.
Do not use a load table for one arrangement to approve another arrangement that merely looks similar. A longer span generally reduces allowable load. A central point load can produce much higher bending demand than the same weight distributed across several panel points. An overhead grid may impose combined loading from multiple directions. A vertical tower introduces buckling considerations that are different from those of a horizontal beam.
The inventory calculation must include more than the visible equipment. Include truss self-weight, connectors, clamps, brackets, screen mounting frames, power supplies, cable trays, safety bonds, signage, decorative panels, hoist equipment where applicable, and any temporary installation load. A common planning gap occurs when a screen weight is recorded but its mounting frame and cable bundle are omitted. Another occurs when a suspended lighting load is added after the main structure has already been approved.
Published capacity must not be treated as a target. The relevant design basis, applicable venue rules, manufacturer instructions, and engineering requirements determine the permitted working condition. Where a layout falls outside available tables, includes unusual geometry, carries heavy or moving equipment, uses large cantilevers, or relies on floor-supported towers with substantial height, the arrangement needs project-specific verification by a competent structural professional.
Connections deserve the same attention as the truss members
A truss is only as reliable as its joints. Connections transfer force between sections, maintain alignment, and prevent separation under load. In exhibition work, repeated transport and fast turnaround can leave pins, clips, bolts, spigots, and sockets exposed to wear, deformation, loss, or substitution. The fact that a connection can be assembled does not confirm that it has been assembled correctly.
During assembly, inspect each connection before it is concealed by drape, fascia, LED cabinets, or elevated equipment. Confirm that the mating faces are fully engaged, pins or bolts are of the correct specified type, retaining clips are fitted, and no component is forced into position by striking, prying, or pulling with a hoist. For bolted systems, use the specified fastener grade and tightening method. Do not replace a missing structural pin with an unverified bolt, rod, or improvised hardware.
Pay close attention to partial engagement. A cone, sleeve, or spigot connection may appear joined from one viewing angle while one side is not properly seated. This can introduce a local offset and uneven force transfer. A joint that remains visibly open, rocks under hand pressure, or requires excessive force to align should be treated as a stop-work condition until the reason is understood.
Connection defects that require removal from service
- Cracked welds, especially near chord-to-brace intersections and connection ends.
- Bent main chords, crushed tube sections, deep gouges, or flattening caused by impact.
- Elongated holes, damaged threads, distorted cones, worn spigots, or missing retention parts.
- Unauthorized drilling, cutting, welding, painting over suspected damage, or field modification.
- Corrosion, contamination, or debris that prevents full seating of a mating component.
- Connections that cannot be aligned without forcing the truss section into a stressed position.
Quarantine questionable parts rather than returning them to the general stock area. A damaged component can easily be reused during a busy build if it remains mixed with serviceable inventory. Its final disposition should follow the manufacturer’s inspection and repair policy; field repair without authorization can invalidate the original design assumptions.
Assembly controls before equipment is added
The safest point to identify an error is before loads are attached. Establish a controlled release process between the crew assembling the structure and the team installing screens, lighting, or scenic elements. The release should not depend solely on whether the frame “looks level.” It should confirm that the actual build matches the approved configuration.
- Verify layout and component identity. Compare installed spans, towers, corners, hinges, base plates, and adapters with the approved drawing. Check that the truss orientation is correct; some systems have directional or loading limitations.
- Inspect bases and supports. Confirm base plates are correctly located, level where required, and fully supported. Check whether floor loading, ballast, anchor arrangements, or venue restrictions affect the proposed setup.
- Confirm stability measures. Install required diagonal bracing, guying, outriggers, ballast, or stabilizers before adding overhead or side loads. These measures are structural elements, not optional finishing items.
- Check all joints systematically. Work from one end of the structure to the other so that no connection is skipped. Verify pin retention, bolt security, and full engagement at each joint.
- Confirm the load schedule. Compare actual equipment weights and positions against the reviewed plan. Any substitution of LED cabinets, speaker models, mounting brackets, or signage should trigger a reassessment.
- Release the structure for loading. Only after inspection should equipment be installed, preferably in the planned sequence to avoid temporary imbalance.
Load sequence can matter as much as final load. A frame designed to carry balanced equipment may become unstable while one side is loaded and the opposite side remains empty. The same concern applies when a crew temporarily rests equipment on a beam during installation. Construction-stage conditions should be planned, especially for towers, goalpost structures, and raised truss grids.
Inspect at three different moments
One inspection at the end of installation is not enough. Different risks appear during receiving, assembly, and operation. Separating these checks makes the process more reliable and creates a clearer record of what was verified.
Receiving and pre-assembly inspection
Inspect truss sections after transport, before they are placed in the build. Look for impact damage, loose weld areas, tube deformation, damaged connection hardware, and evidence of unauthorized modification. Check that component labels or identification markings remain legible enough to prevent system mixing. Review the condition of pins, bolts, clips, base plates, hinges, adapters, and lifting accessories as separate items.
Post-assembly, pre-handover inspection
Once the structure is complete, verify geometry, plumb condition where relevant, support placement, bracing, connection integrity, and the actual installed load. Check that cables do not pull on truss joints or create unintended side loading. Confirm that suspended equipment has its required independent secondary retention where specified by the equipment manufacturer, venue rules, or project safety plan. Secondary retention is not a substitute for a correctly rated primary attachment.
Operational inspection
During the exhibition, the structure can change. Staff may add promotional signs, relocate luminaires, hang garments or banners, attach network equipment, or use truss members as temporary support points. Prevent uncontrolled additions by identifying who can authorize changes. Reinspect after any impact, relocation, significant adjustment, unusual vibration, water exposure, or discovery of a missing connector or fastener.
Do not ignore visible warning signs because the event is already open. New sagging, leaning, joint gaps, loosened pins, repeated cable tension, unusual noise, or movement when nearby equipment operates can indicate a changed condition. Isolate the area, stop loading or use as appropriate, and assess the structure before allowing activity to continue.
Venue conditions can change the original calculation
Indoor exhibition halls are not automatically uniform structural environments. Floor capacity may vary by location, service trenches can affect base support, and roof rigging points may have separate restrictions on point load, location, or combined use. A floor-supported structure may require a different review from a suspended structure even when the visible truss geometry is similar.
Outdoor or semi-outdoor installations need additional caution. Wind can act on banners, LED walls, solid fascia panels, and fabric surfaces as well as on the truss itself. Rain can reduce safe access and create electrical concerns, while uneven ground can compromise tower bases. Do not apply an indoor load arrangement to an outdoor setting without considering environmental actions, anchoring, ballast, ground conditions, and the project’s weather response procedure.
Records that support a defensible safety decision
Documentation should make it possible to answer a practical question: why was this specific structure considered suitable for this specific use? Keep the approved layout, truss identification, manufacturer load information, equipment weight list, connection or assembly records, inspection findings, and change approvals together. Photographs can help show connection condition and final configuration, but they do not replace a physical inspection.
Any deviation deserves a written decision. This includes replacing a listed component, moving a load point, extending a span, changing a support location, adding branding panels, or substituting display equipment. Small changes can alter forces substantially when they occur at a critical location. The safest response is to pause the affected work, compare the revised condition with the original basis, and obtain the required technical approval before proceeding.
Questions that arise during exhibition builds
Can the truss carry a load if the total weight is below the published limit?
Not necessarily. The published figure may apply only to a defined span, support arrangement, and load distribution. A lower total weight placed at mid-span, offset to one side, or hung below the truss can still fall outside the permitted condition.
Can different truss brands be connected when the dimensions match?
Only when compatibility has been specifically confirmed. Similar external dimensions do not prove that connection geometry, material performance, pin tolerances, or load ratings are compatible.
When should an installation be escalated for structural review?
Escalation is appropriate when manufacturer data does not clearly cover the configuration, when loads are unusually heavy or dynamic, when the structure includes substantial height or cantilevers, when outdoor exposure is involved, or when actual site conditions differ from the approved plan.
Related News